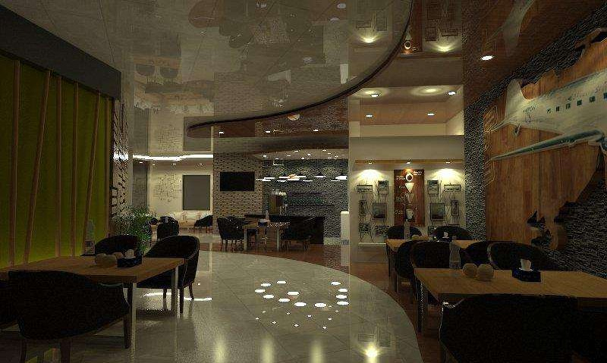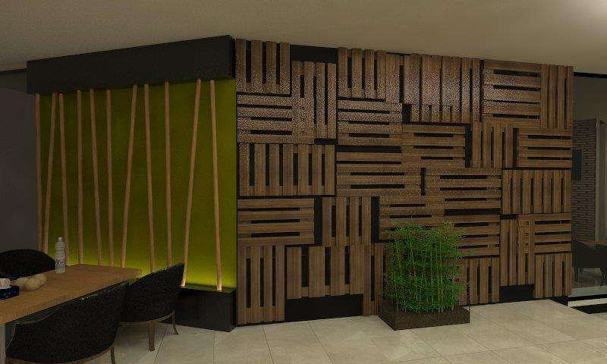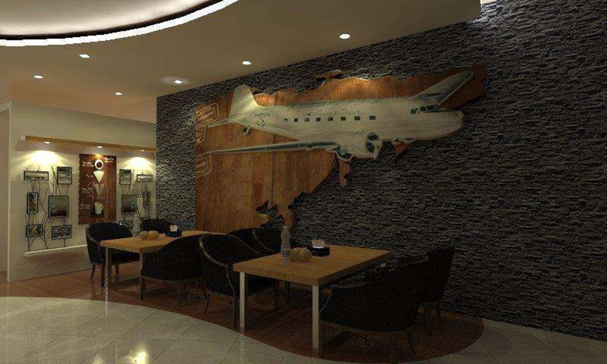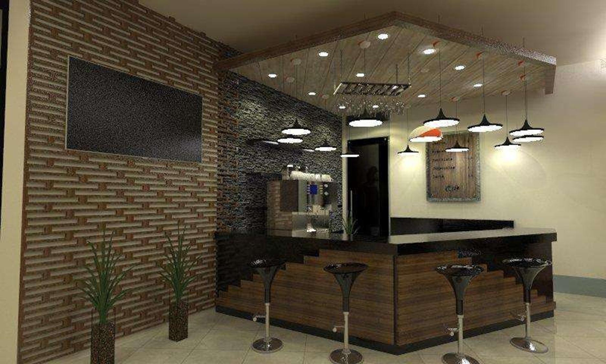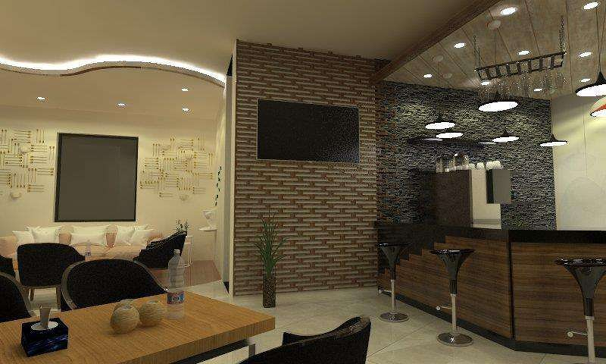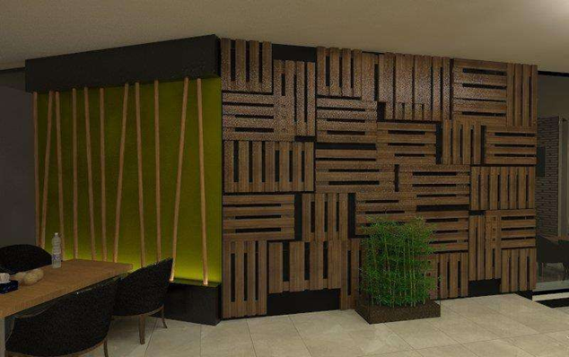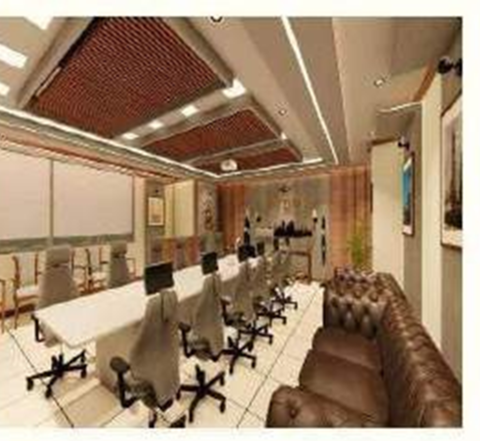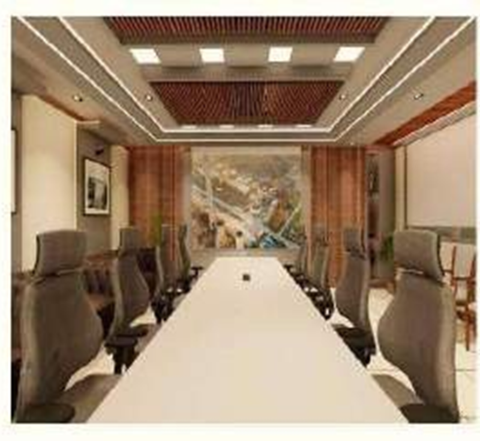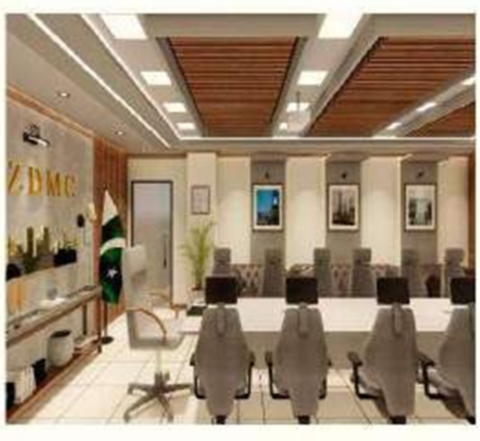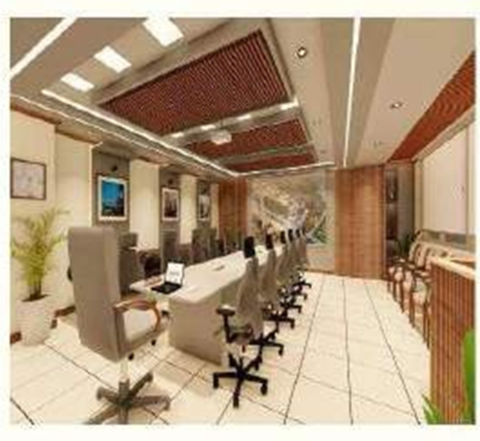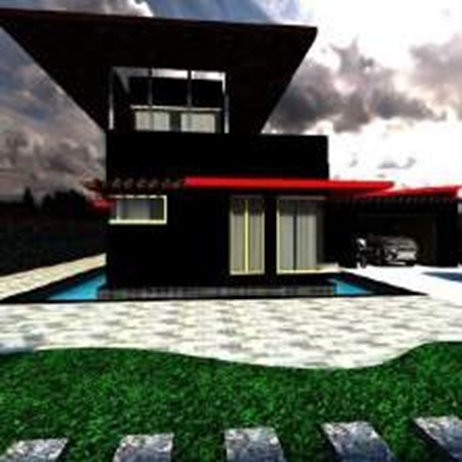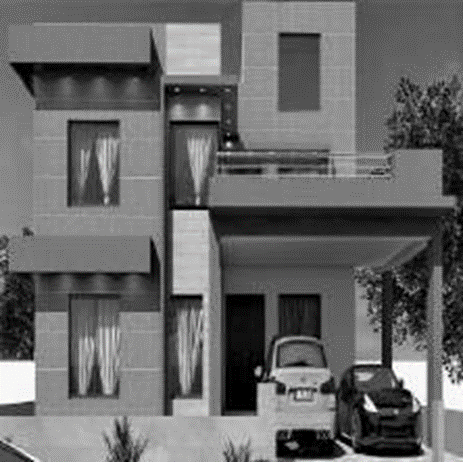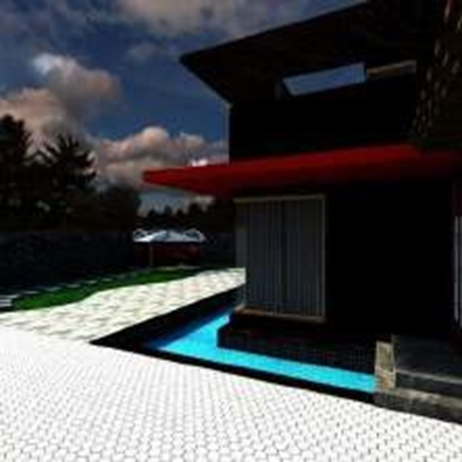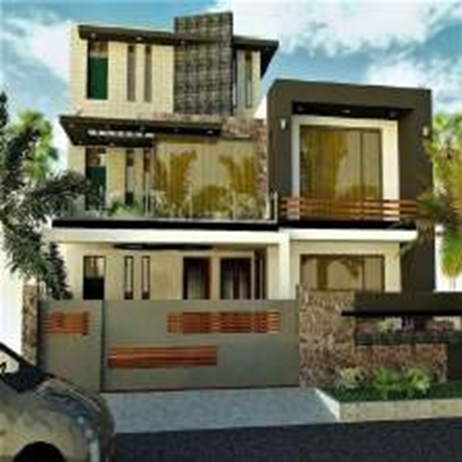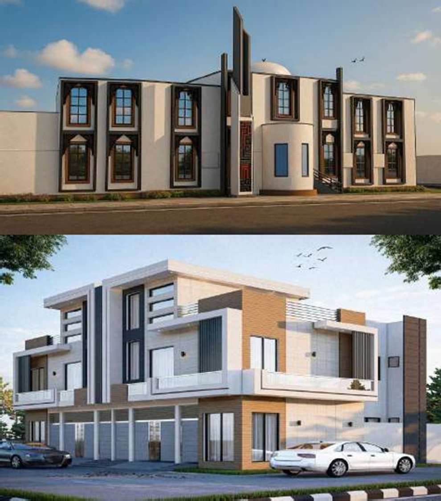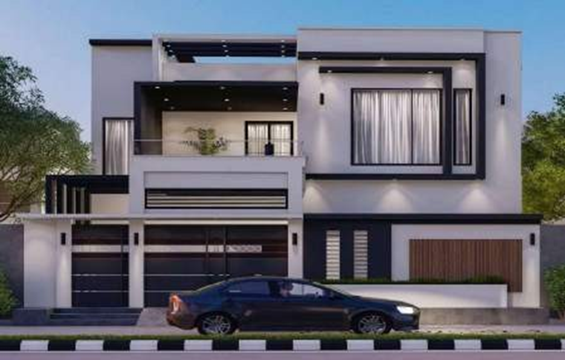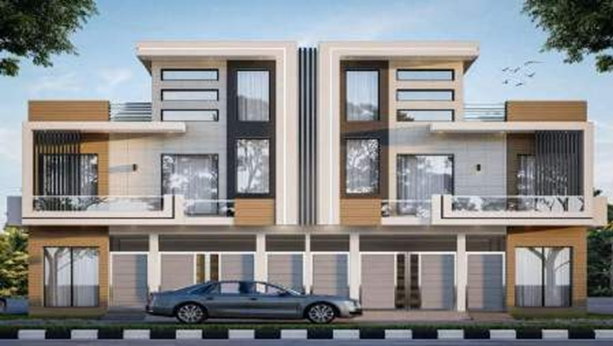
Photorealistic 3D concepts and renders so you can see your space before construction begins — built with AutoCAD, SketchUp, Lumion, and Adobe Photoshop.
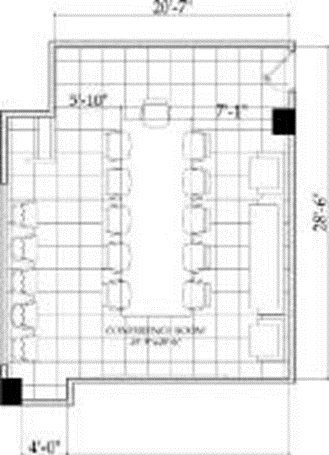
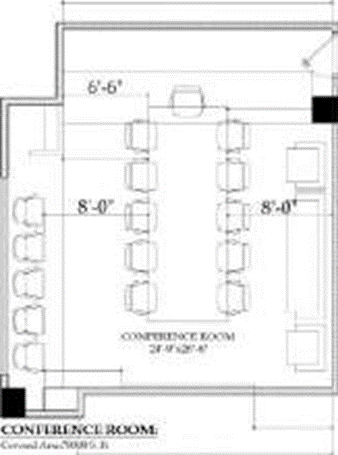
Planning & technical drawings
3D modelling and spatial forms
Photorealistic rendering
Post-production and presentation
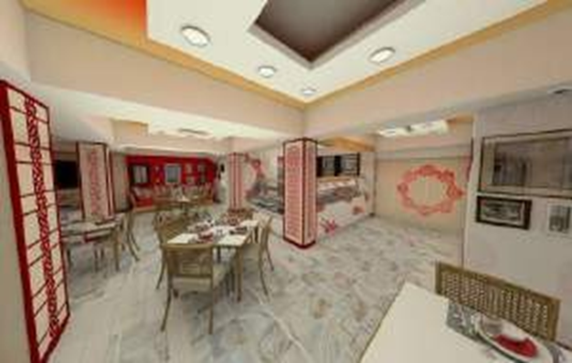
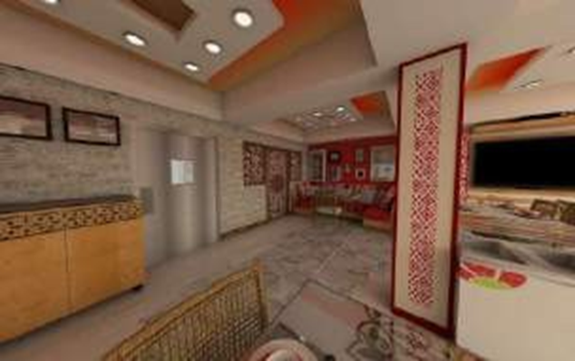
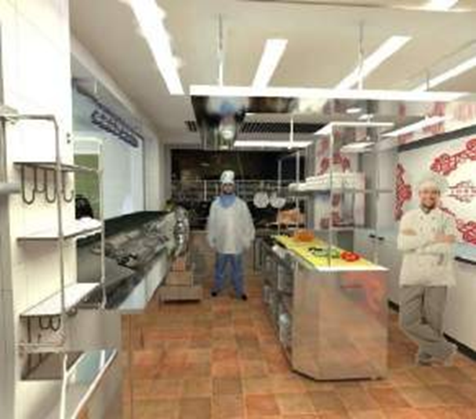
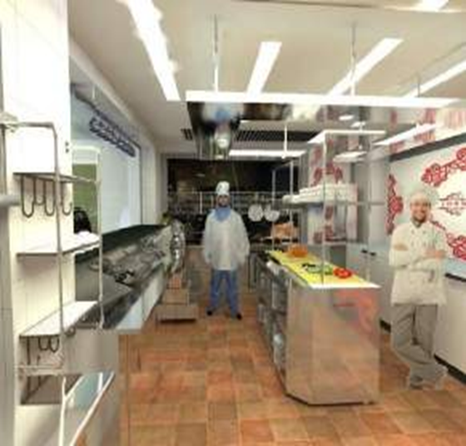
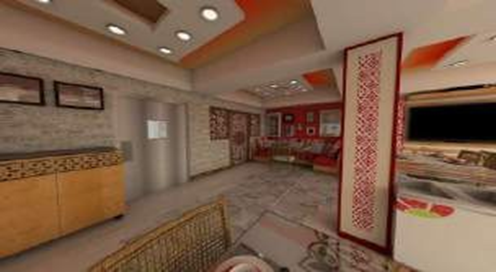
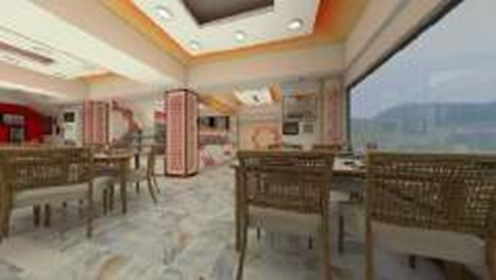
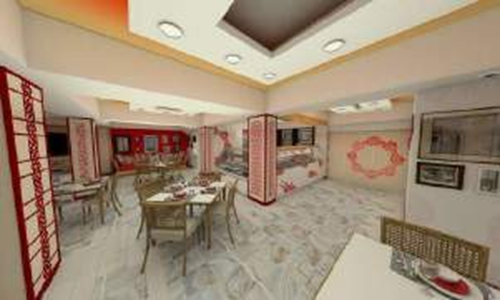
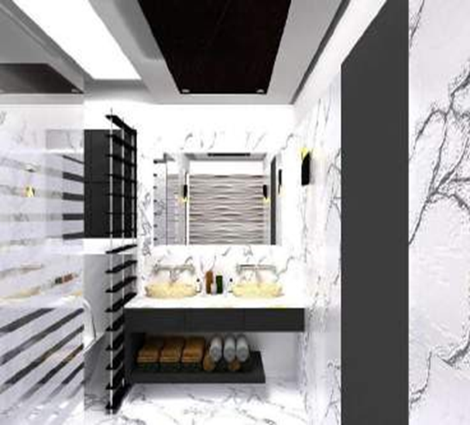
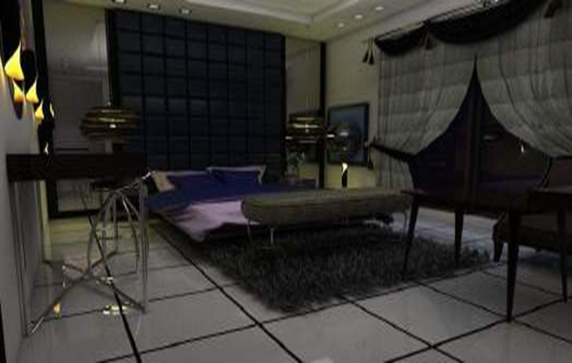
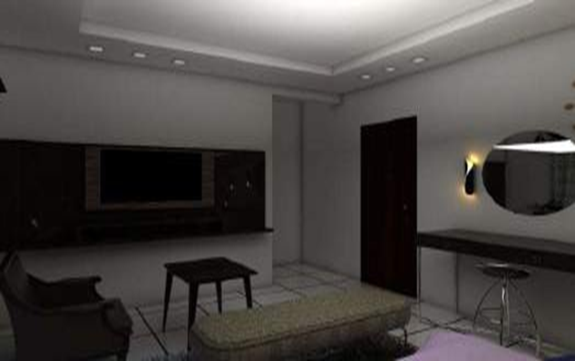
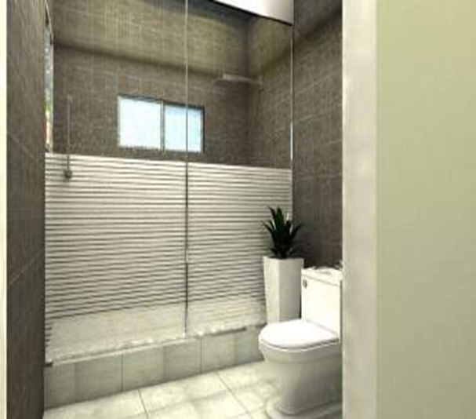
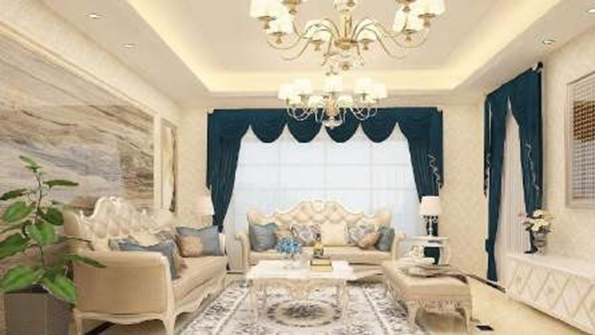
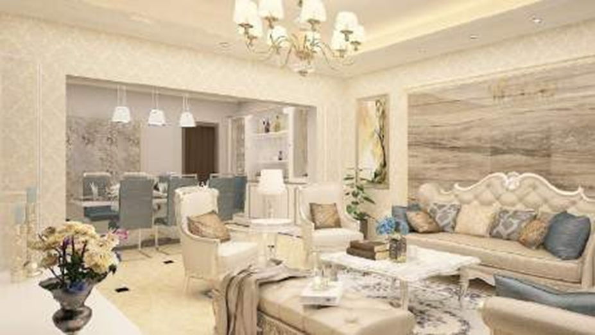
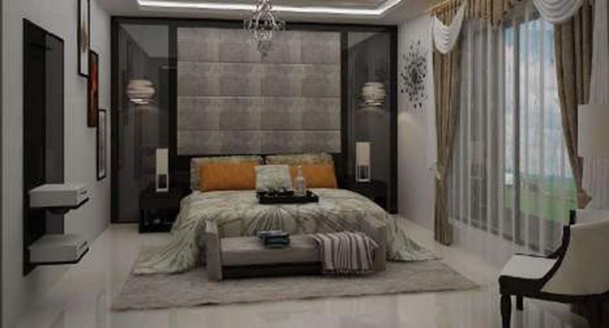
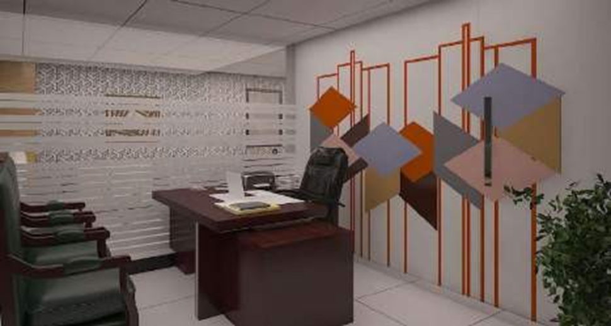
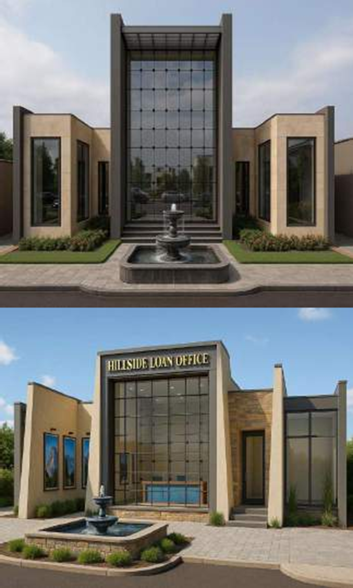
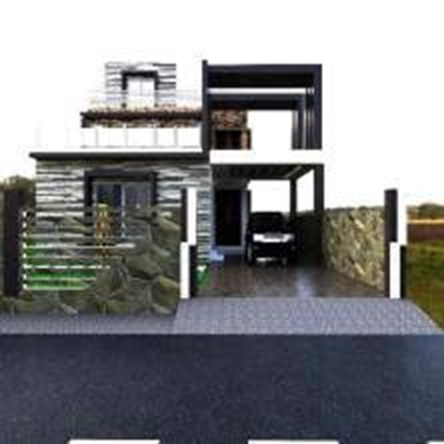
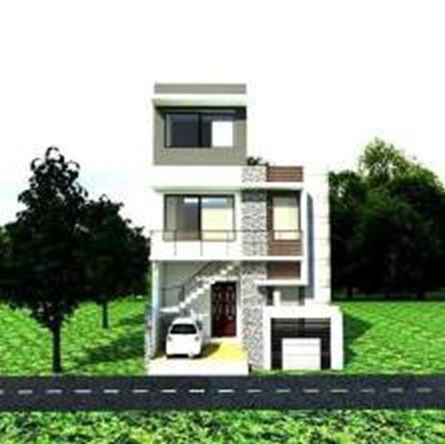
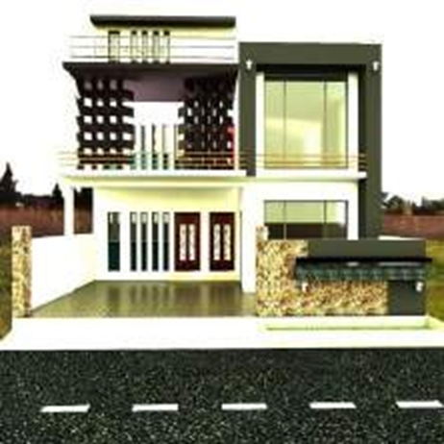
Our 3D design process helps clients preview materials, lighting, layouts, furniture placement, and overall atmosphere before construction or fit-out work begins.
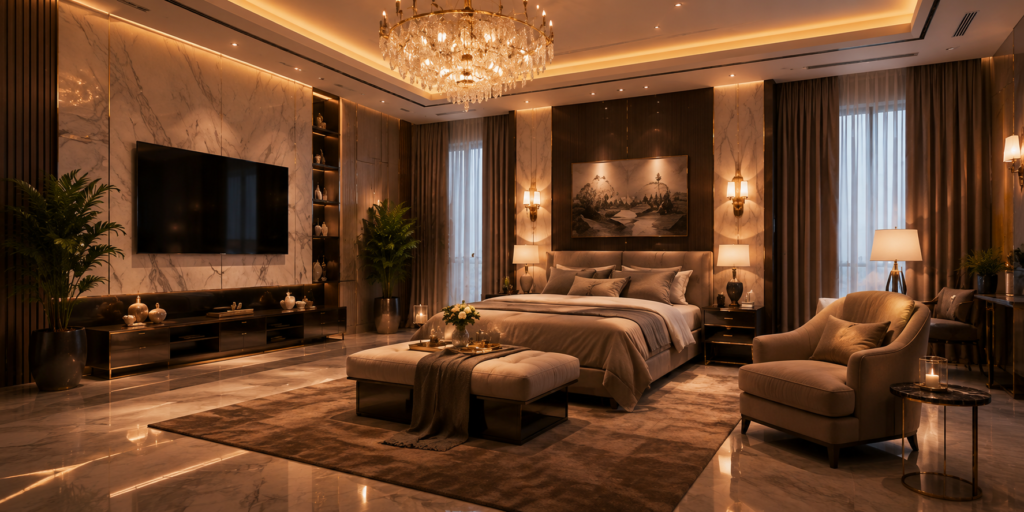
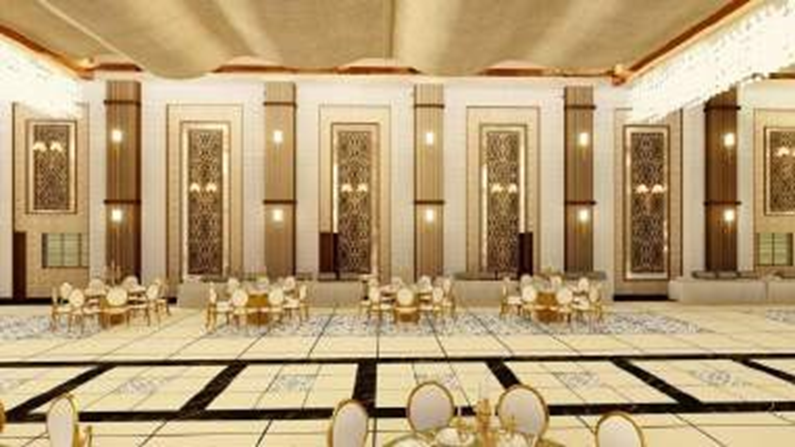
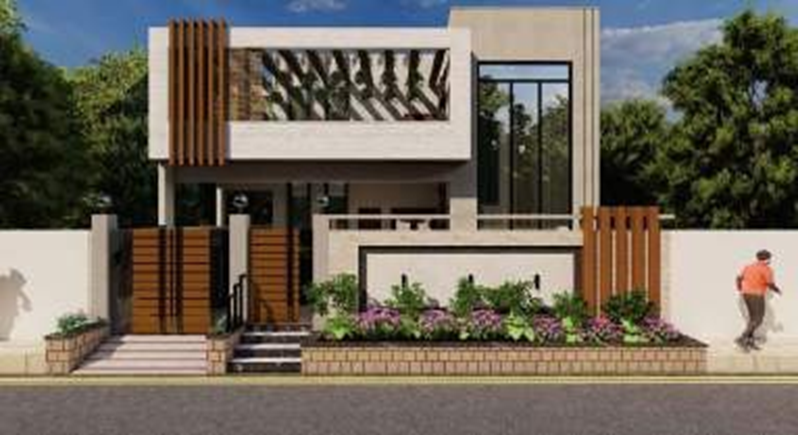
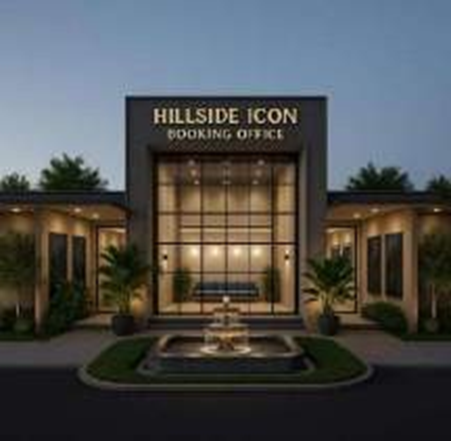
From retail boutiques and cafés to residential interiors, event halls, exteriors, and corporate spaces, our 3D renders bring every design direction to life.
A closer look at selected residential and commercial projects delivered by Arc Ambiance.
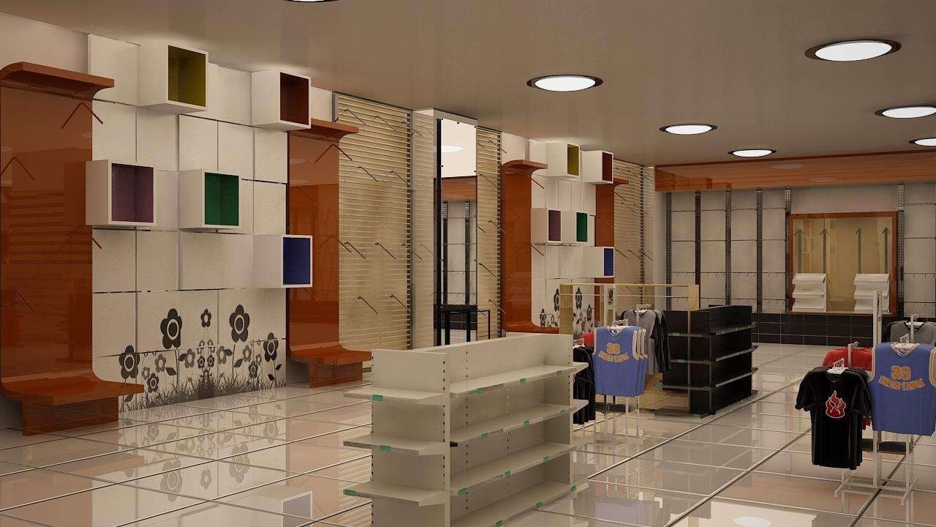
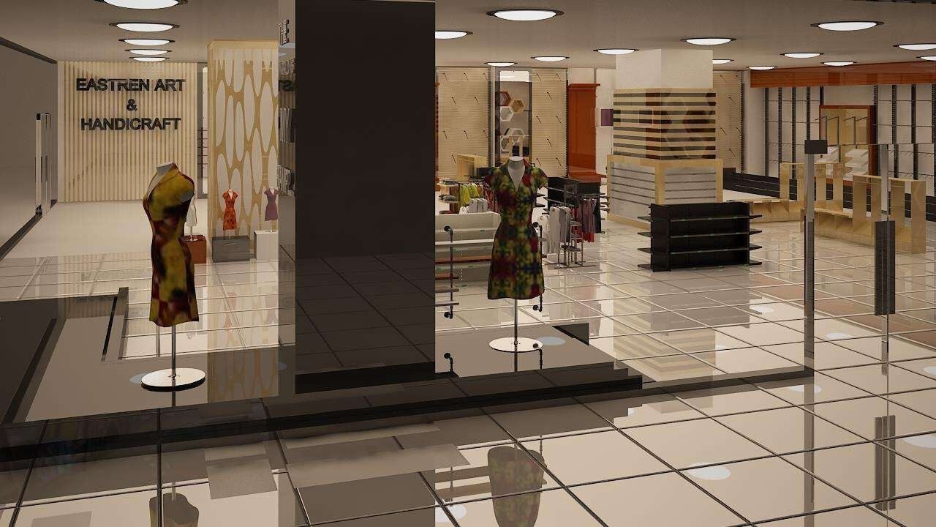
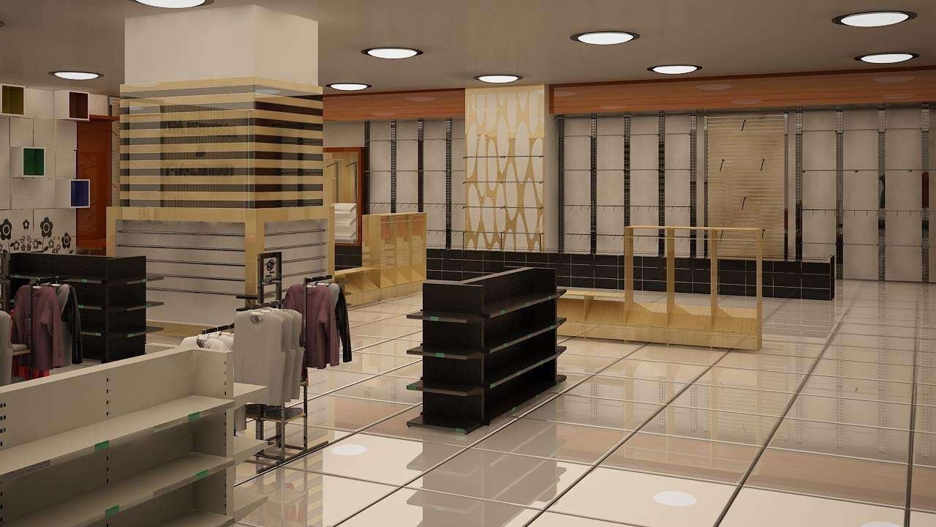
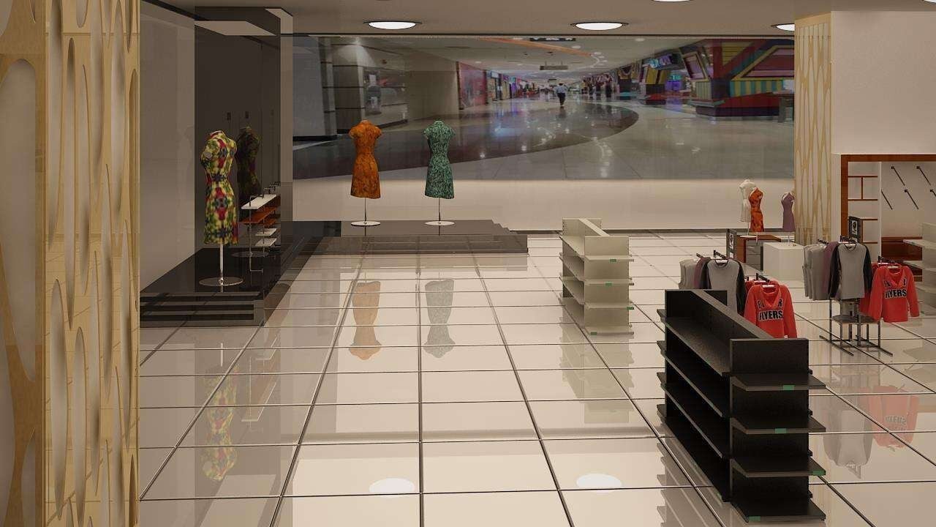
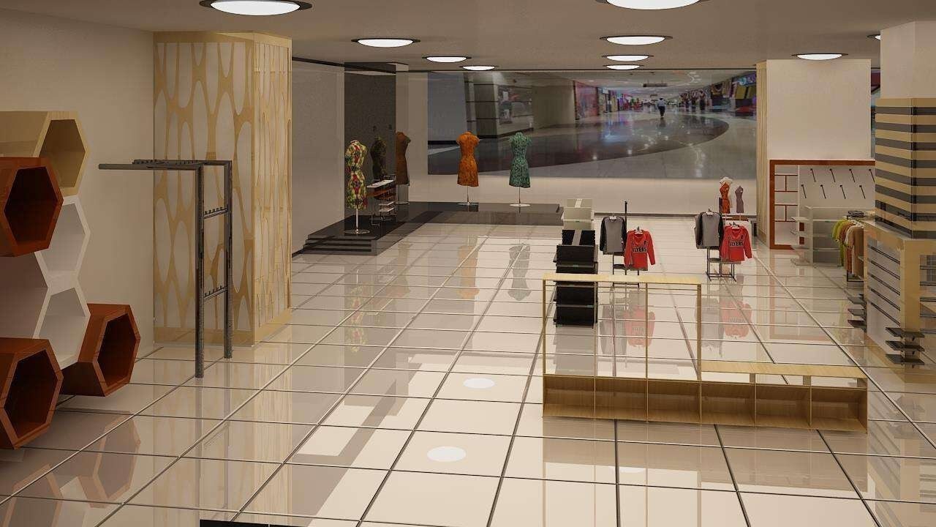
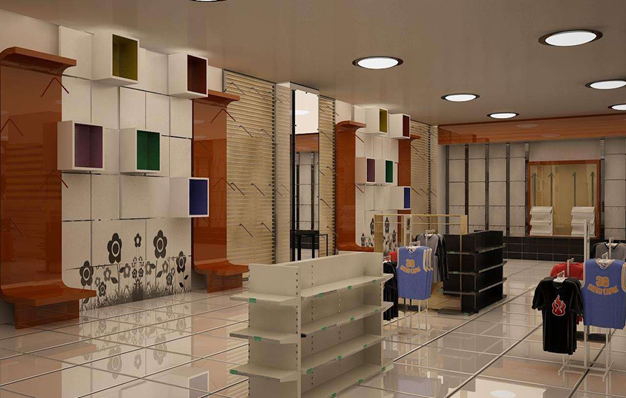
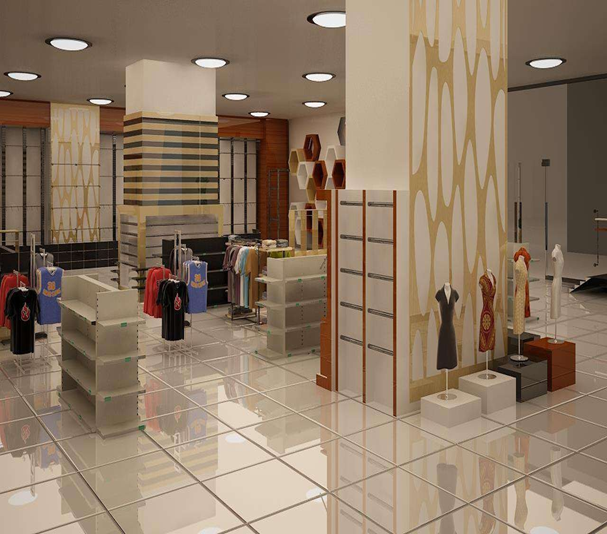
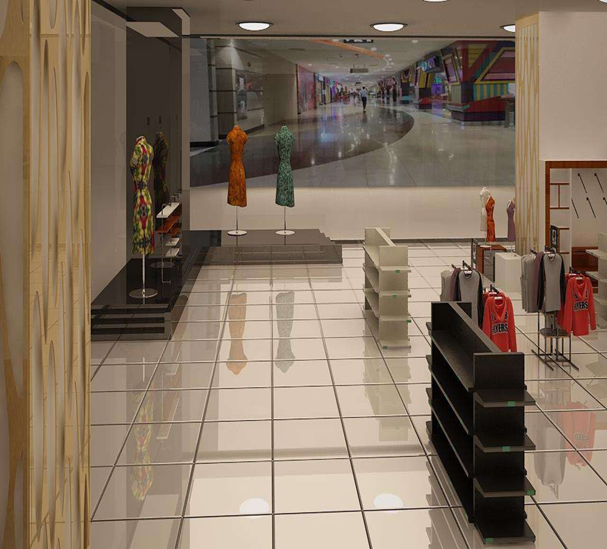
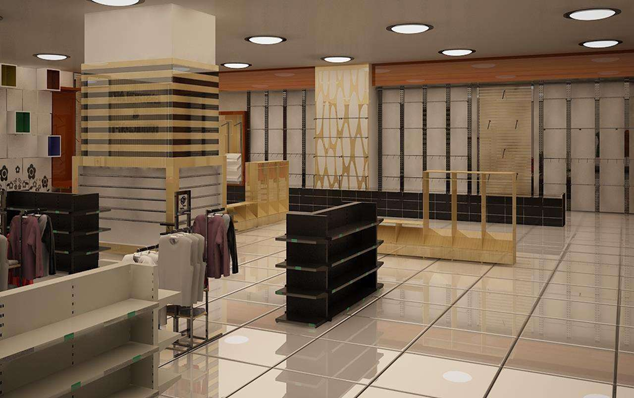
Scope: Full boutique interior display shelving, mannequin platforms, feature walls, ceiling, and flooring.
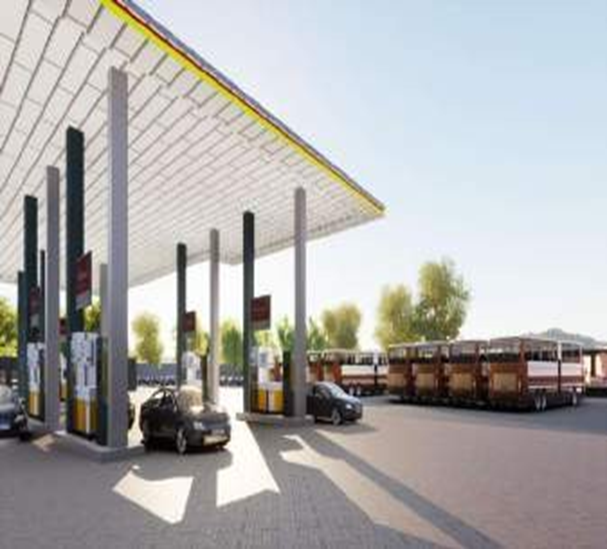
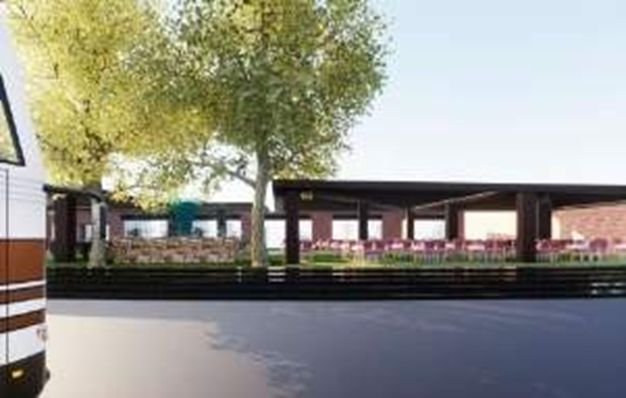
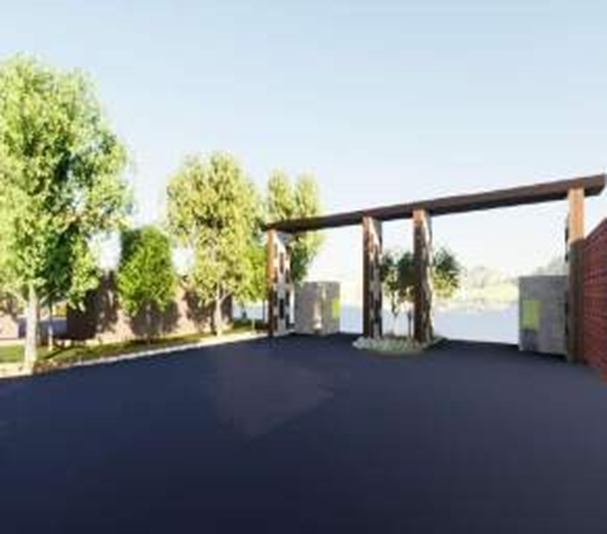
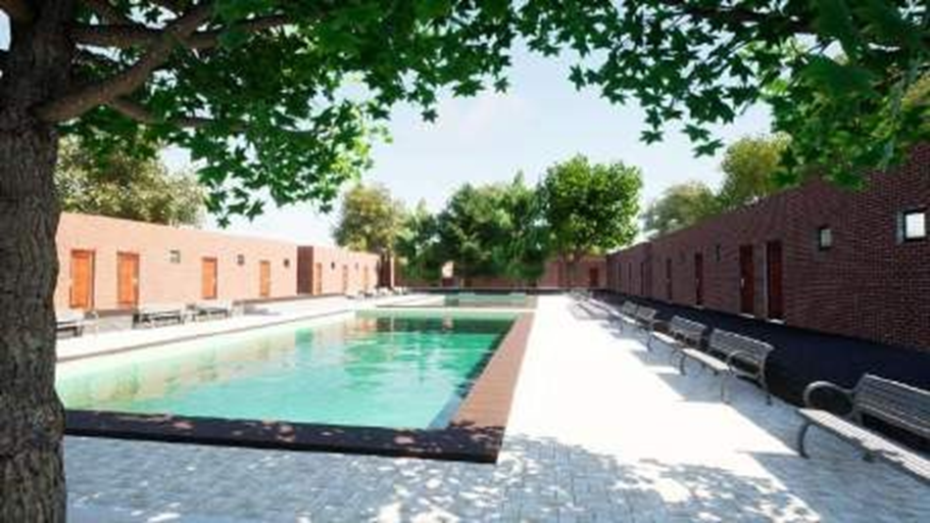
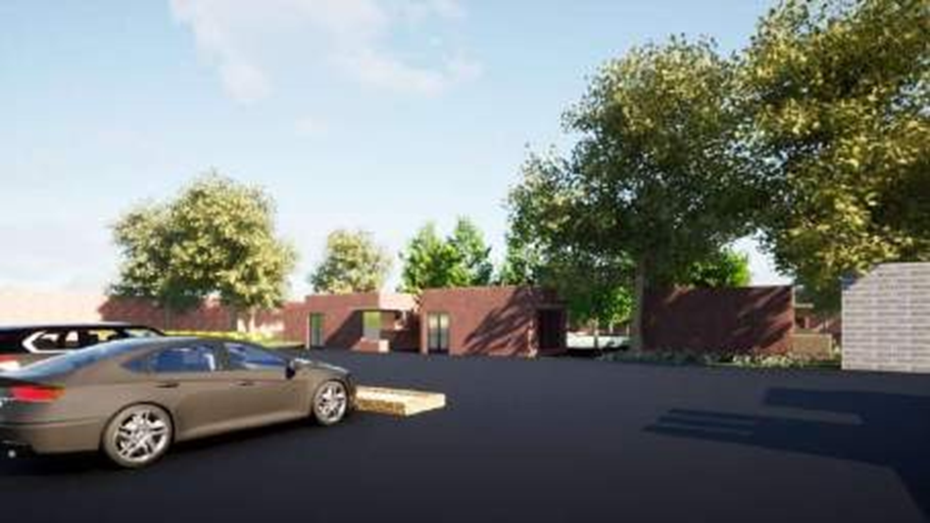
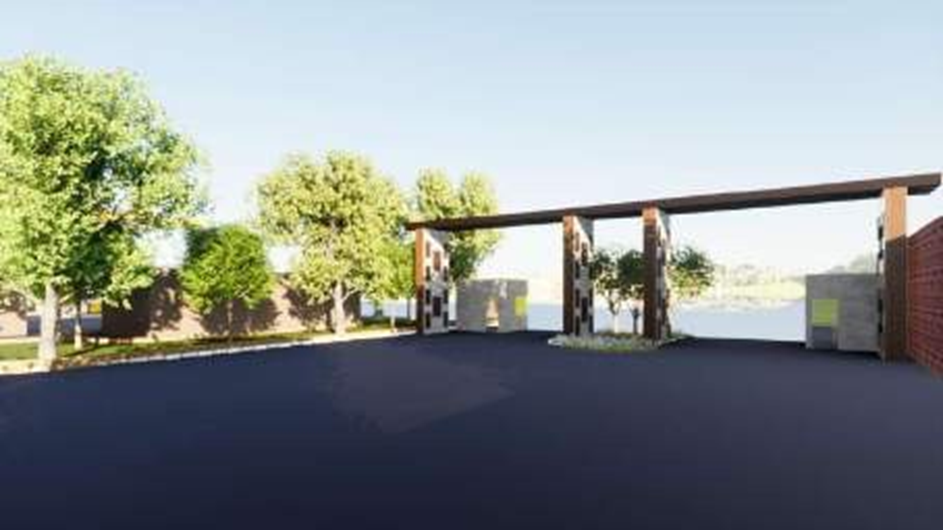
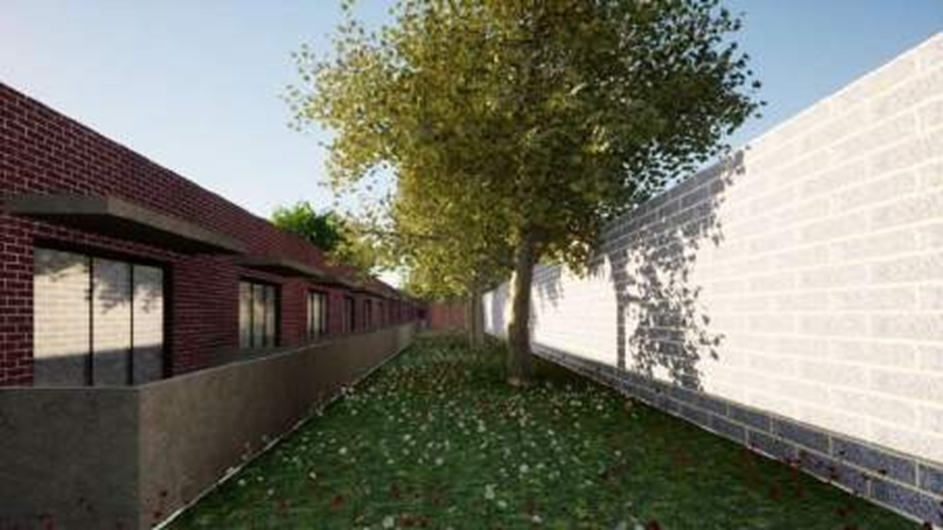
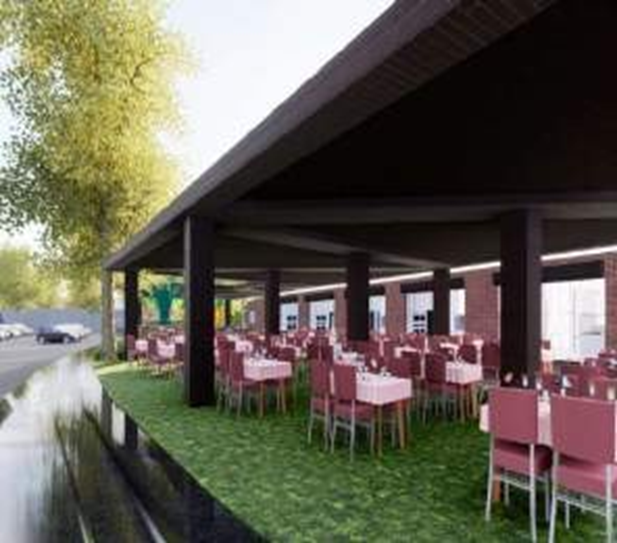
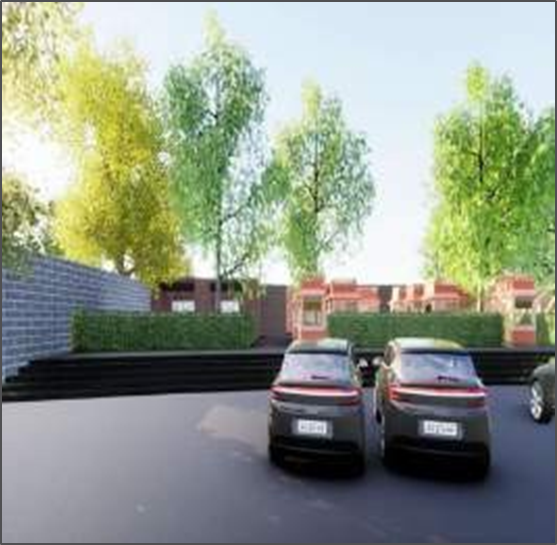
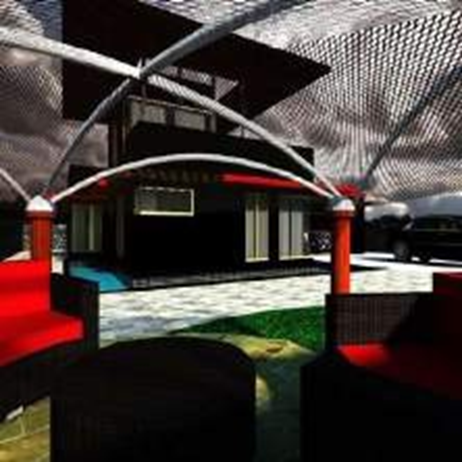
Scope: Fuel station canopy, outdoor dining pergola, rooms block, swimming pool, entry gate, and landscaping.
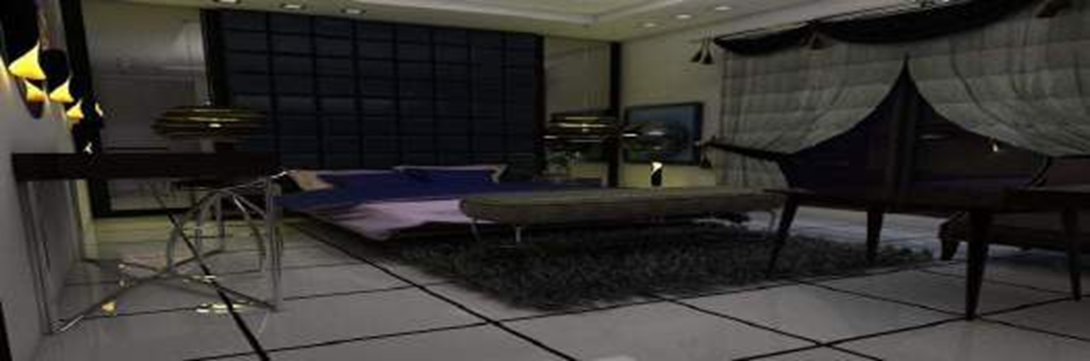
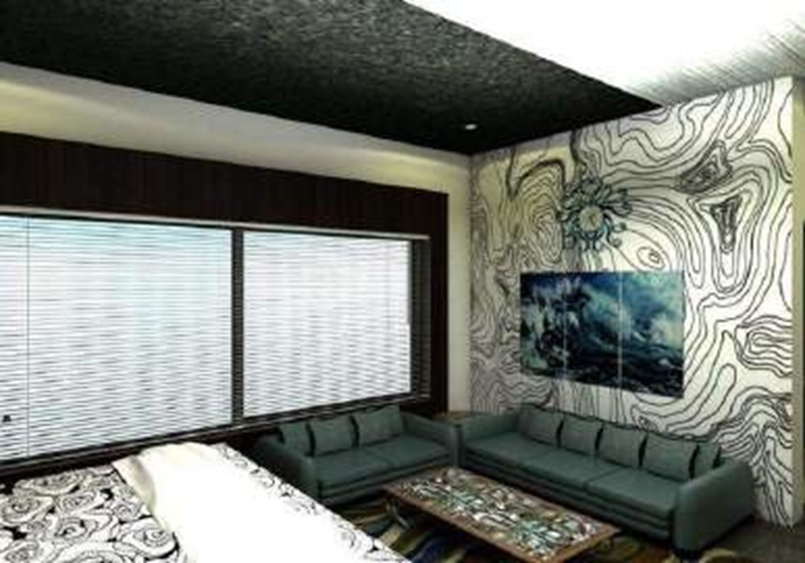
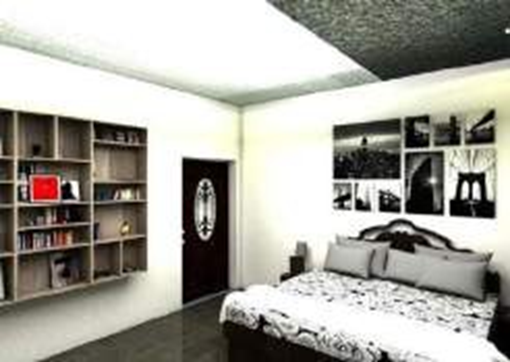
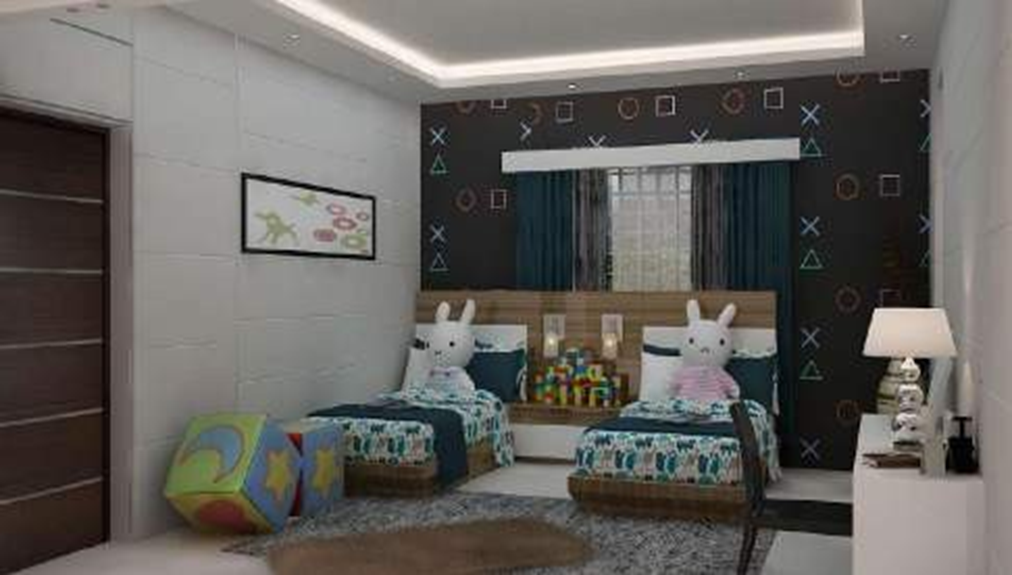
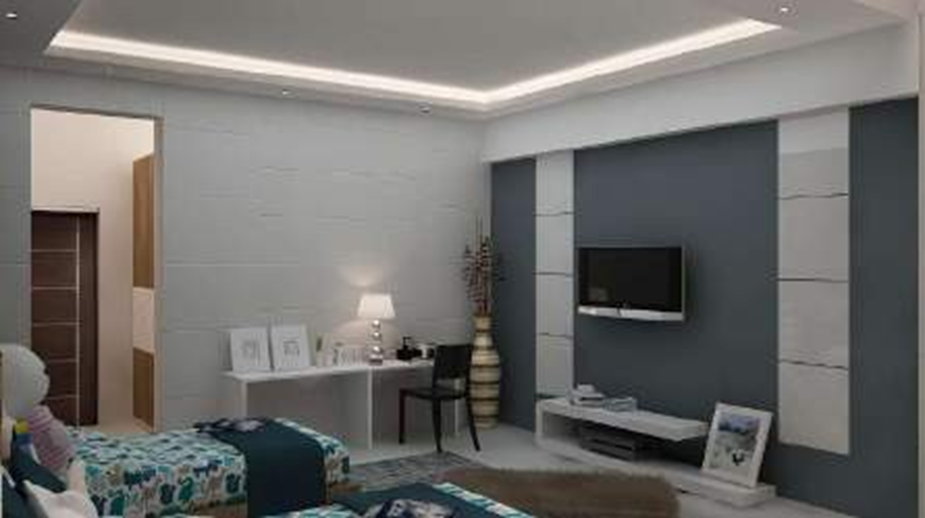
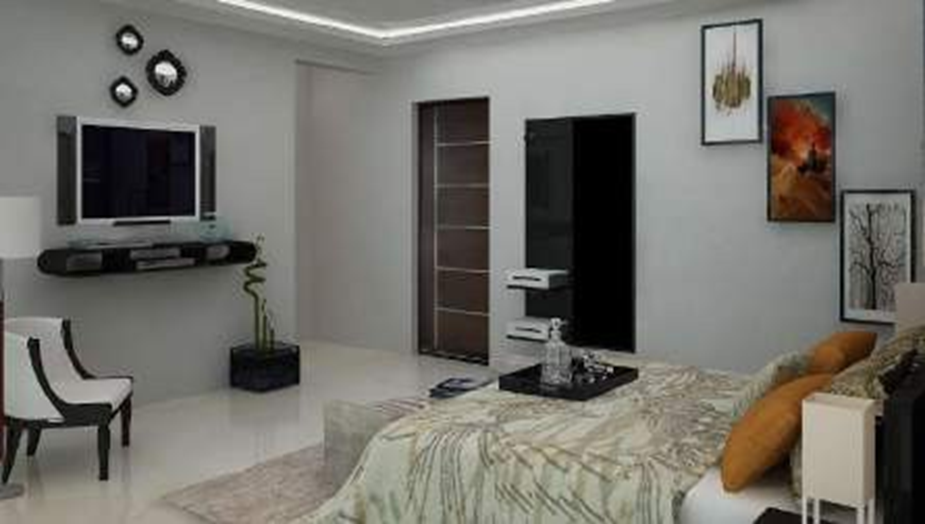
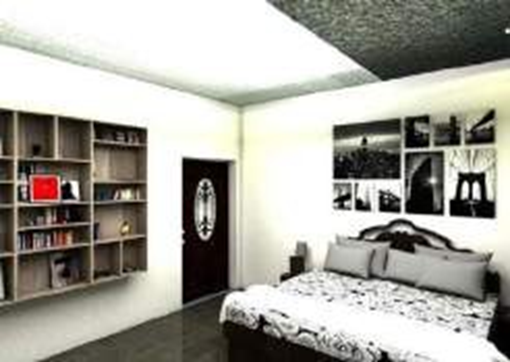
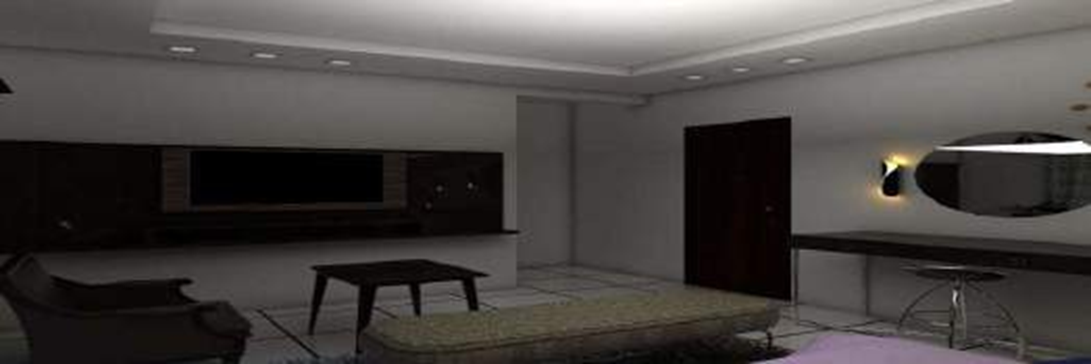
Scope: Master bedrooms, living rooms, kids' rooms, bathrooms, corridors, and office room.
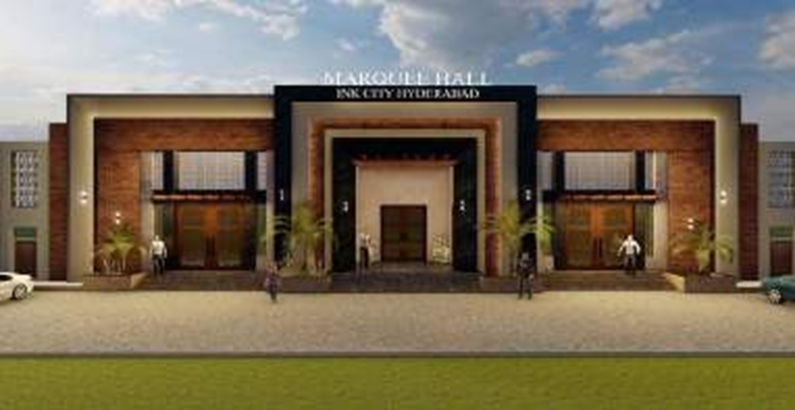
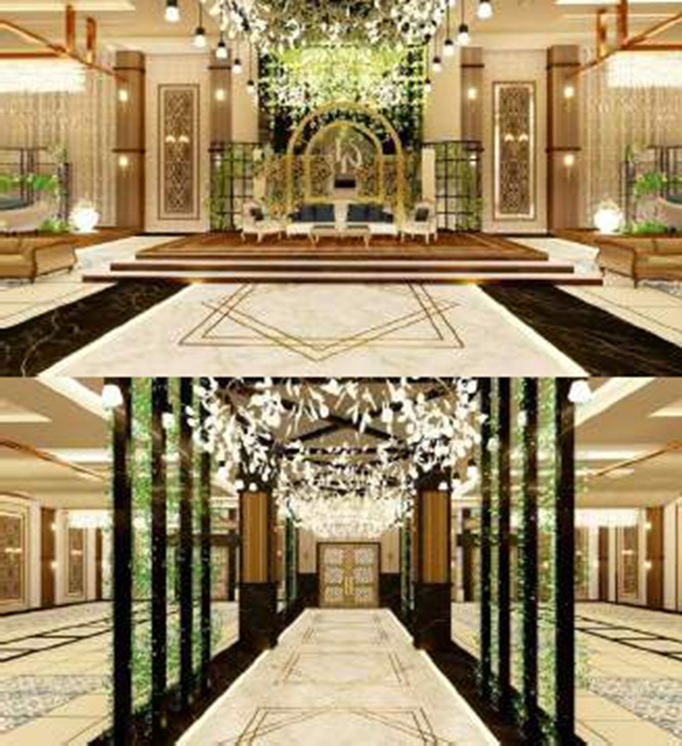
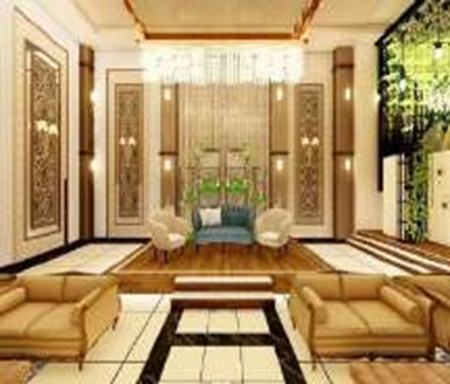
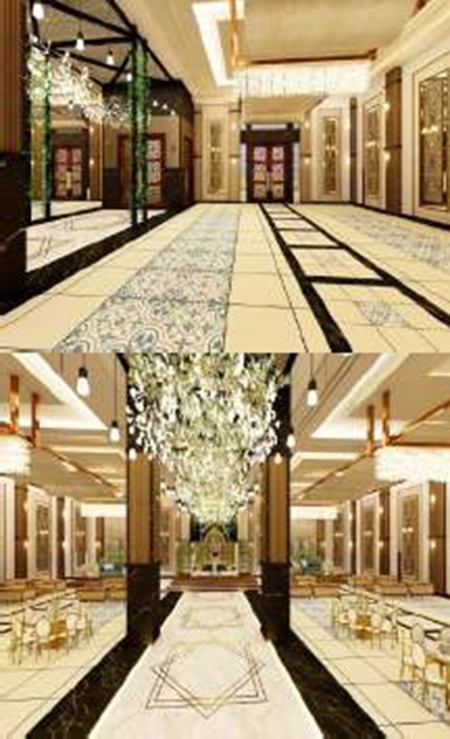
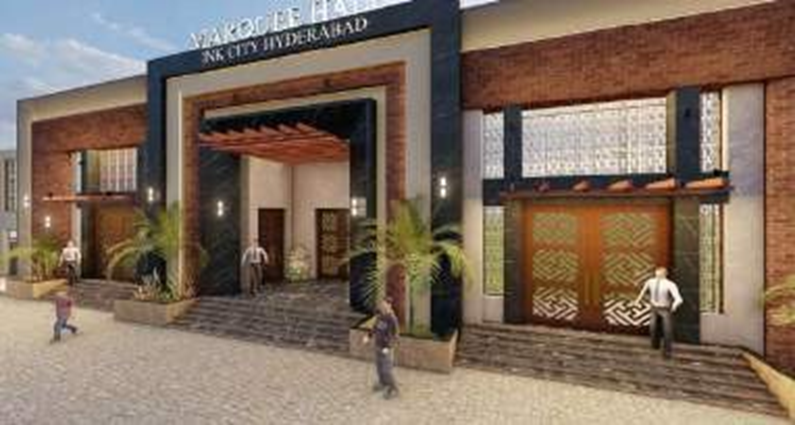
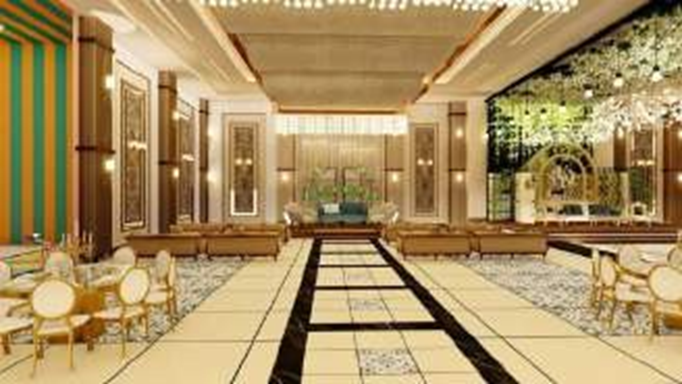
Scope: Grand exterior façade with brick and dark cladding, luxury banquet hall interior, stage backdrop.
Let’s start with a consultation and turn your vision into a 3D concept.