
We provide complete architectural, interior design, and construction solutions for residential, commercial, and corporate spaces — from concept planning and 3D visualization to fit-out, renovation, and final execution.
From architectural planning to interior detailing and construction execution, we bring your vision to life with creativity, structure, and quality workmanship.
Creative and practical layouts designed around your space, lifestyle, and project goals.
Elegant interiors with functional layouts, premium finishes, and refined styling.
Reliable construction, renovation, fit-out, and site execution with quality control.
End-to-end project handling from design concept to final handover.
Arc & Ambiance creates spaces that are visually refined, structurally practical, and built for long-term value. Our services cover architecture, interior design, construction, renovation, fit-out, project supervision, and complete turnkey execution.
Whether you are planning a new home, redesigning an office, upgrading a commercial space, or executing a complete construction project, we help you move from idea to execution with clarity, creativity, and professional project handling.
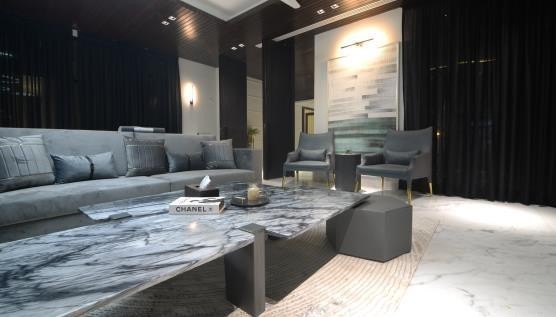
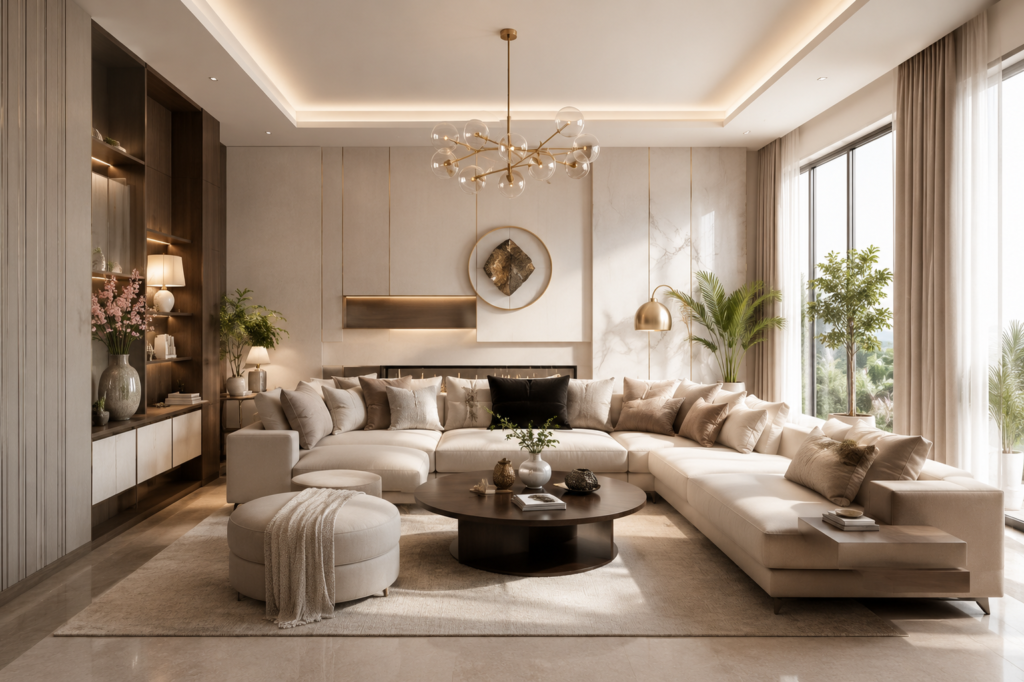
We design smart and practical architectural plans for residential, commercial, and corporate projects with a focus on space usage, structure, flow, and long-term functionality.
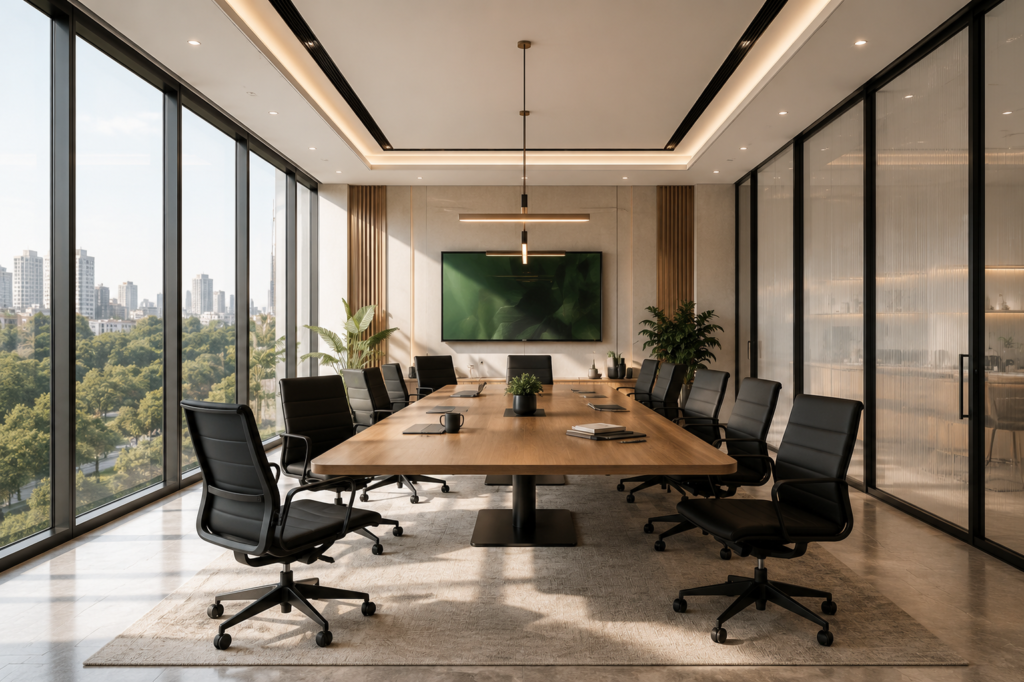
We create refined interiors that combine beauty, comfort, functionality, lighting, materials, furniture, and décor into one complete design direction.
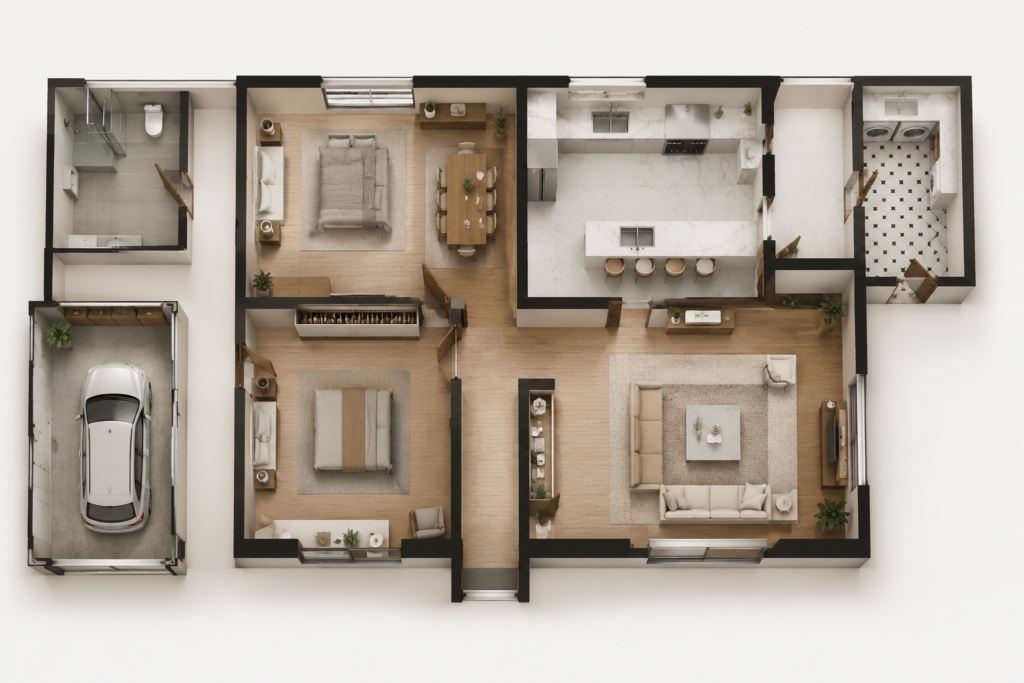
We manage construction and execution works with attention to quality, material selection, site coordination, and timely progress.
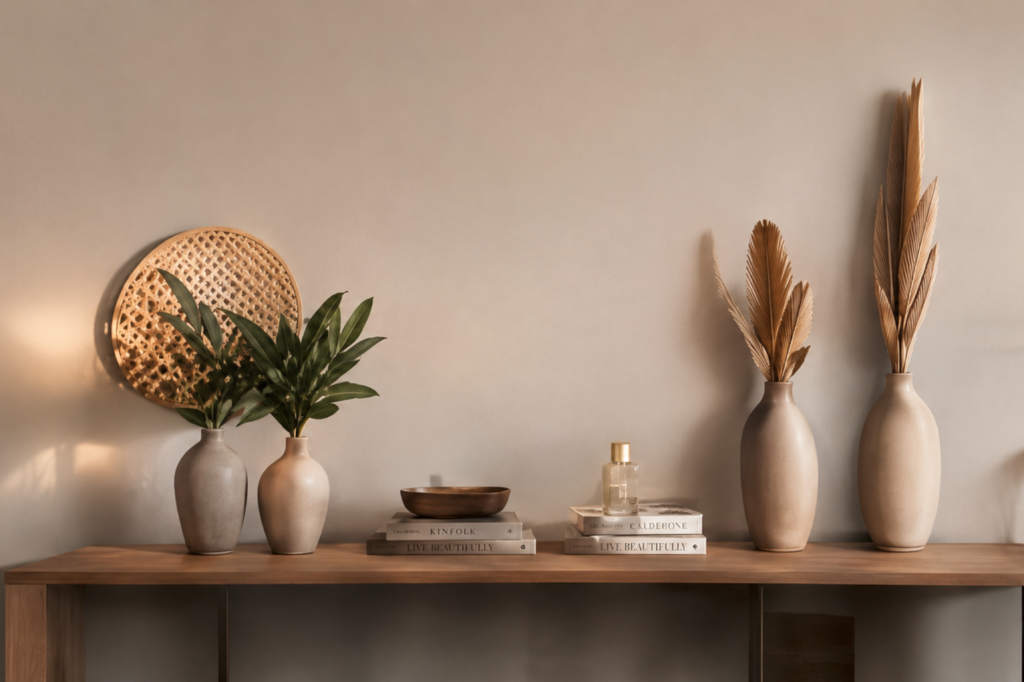
We provide complete fit-out and turnkey services for clients who want one professional team to handle the project from design to final handover.
From concept planning to site execution, we deliver architectural and construction solutions that are practical, durable, and aligned with your project goals.
Elegant and functional interiors designed with thoughtful layouts, refined finishes, and a strong sense of comfort.
Complete project handling from design, material coordination, fit-out, construction, finishing, and final handover.
We combine creative design thinking with practical construction knowledge. Our team understands how to plan, design, and execute spaces that look refined, function well, and meet real project requirements.
We manage architecture, interiors, fit-out, and construction under one coordinated process.
Every design is planned to look beautiful while remaining functional and easy to execute
We focus on material quality, finishing details, and proper site supervision throughout the project.
We work closely with clients to understand their goals, budget, timeline, and design expectations.
We discuss your project goals, space requirements, budget, timeline, and design preferences.
We create initial design direction, layouts, references, mood boards, and planning ideas.
We prepare architectural layouts, interior concepts, material direction, and 3D visualization where required.
We move into execution, site coordination, civil works, MEP, finishing, and fit-out management.
We complete final detailing, quality checks, finishing review, and project handover.
Explore our selected interior design projects created for homes, offices, retail spaces, and lifestyle environments.Explore selected residential, commercial, corporate, and fit-out projects delivered with attention to design, execution, and detail.
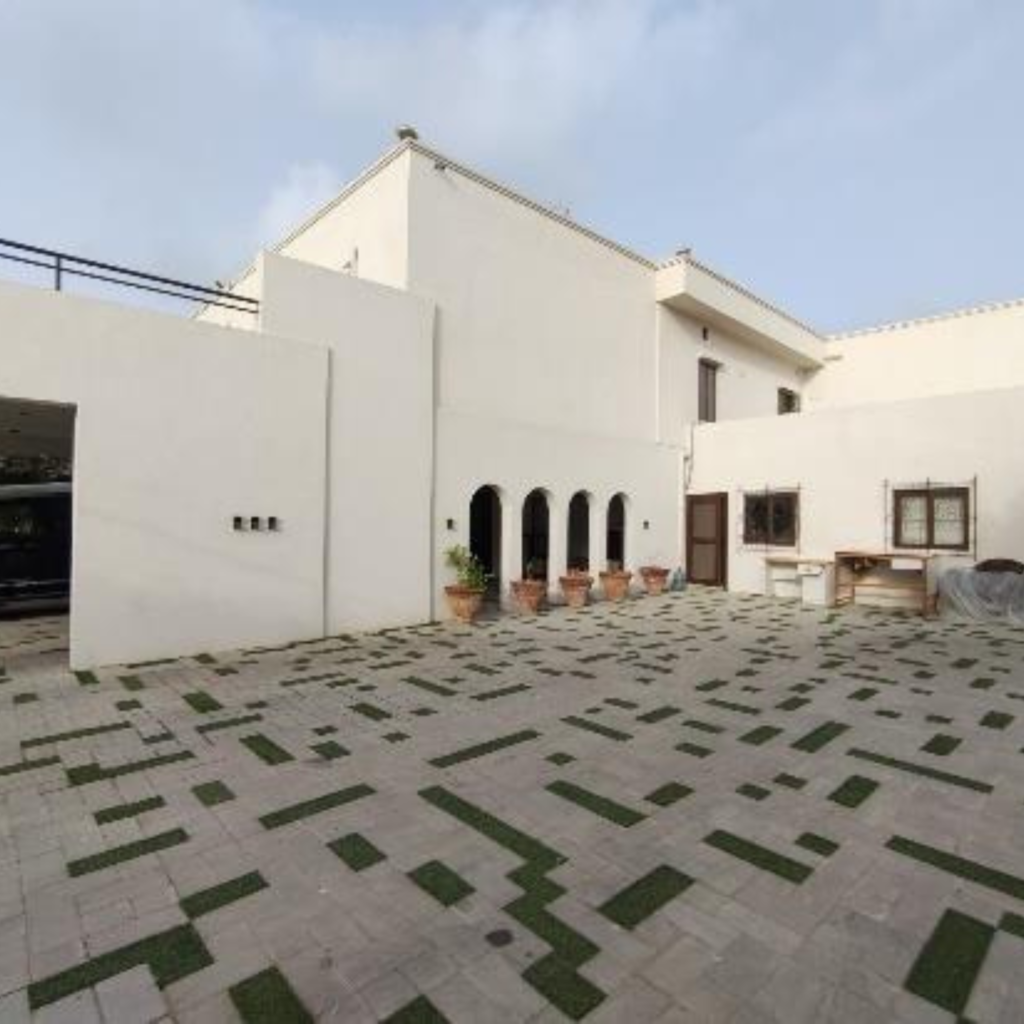
Complete home planning, interior detailing, renovation, and construction execution for modern residential living.
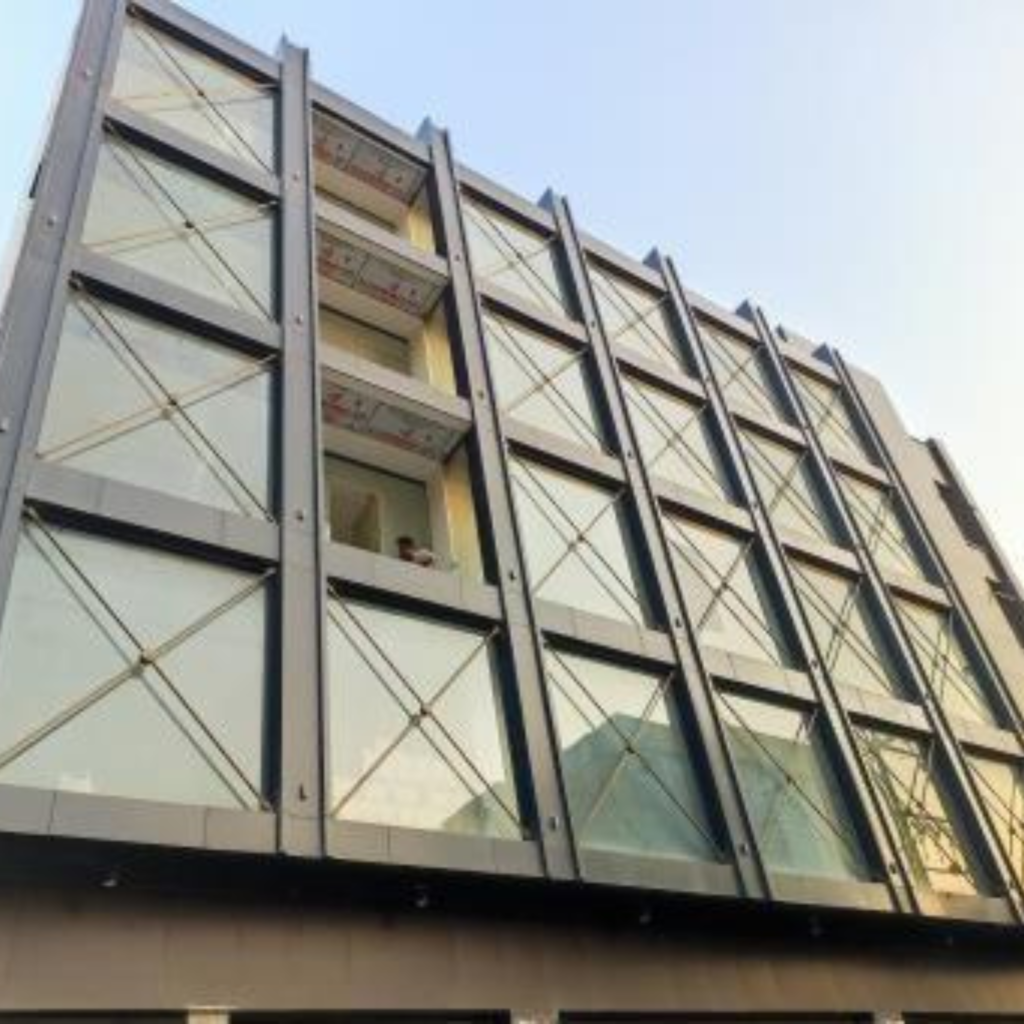
Functional and attractive commercial spaces designed for customer experience, brand identity, and business use.
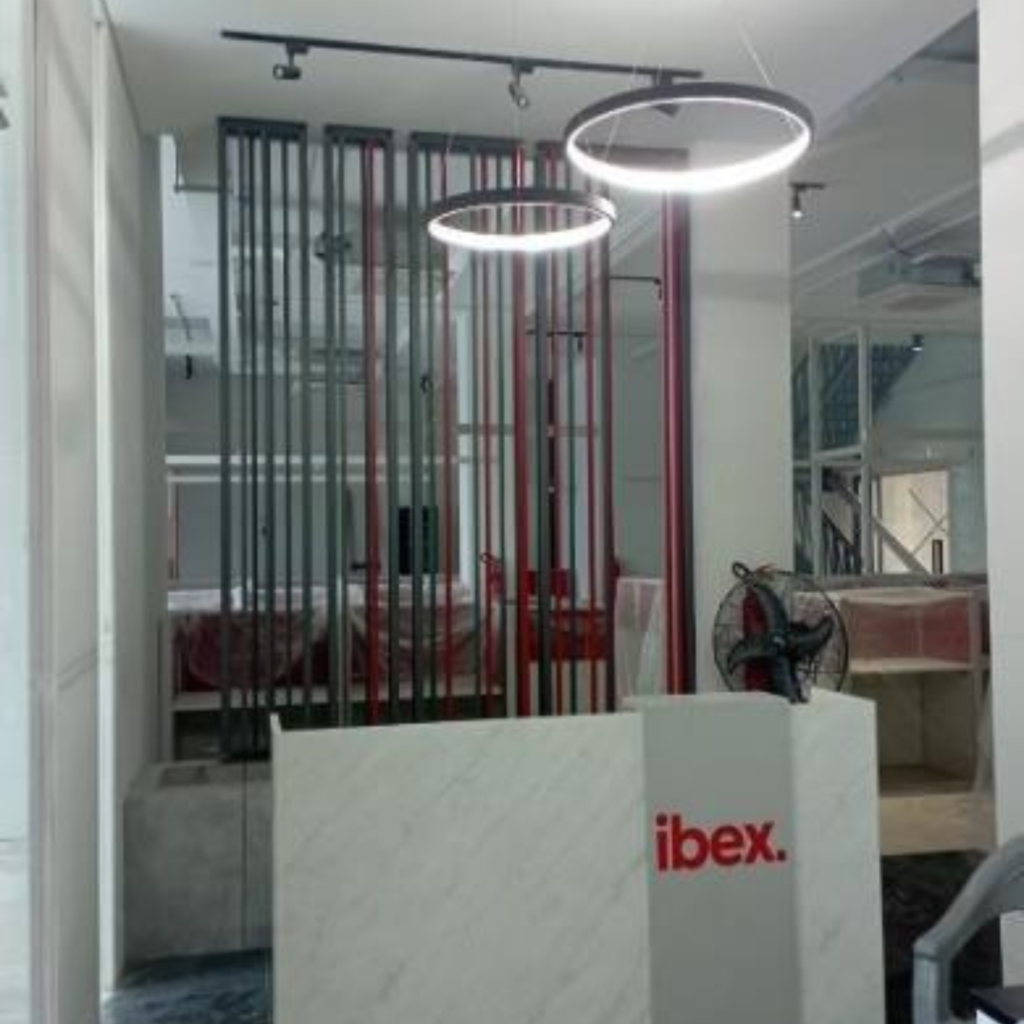
Professional office interiors, workstations, reception areas, meeting rooms, and complete corporate fit-out solutions.
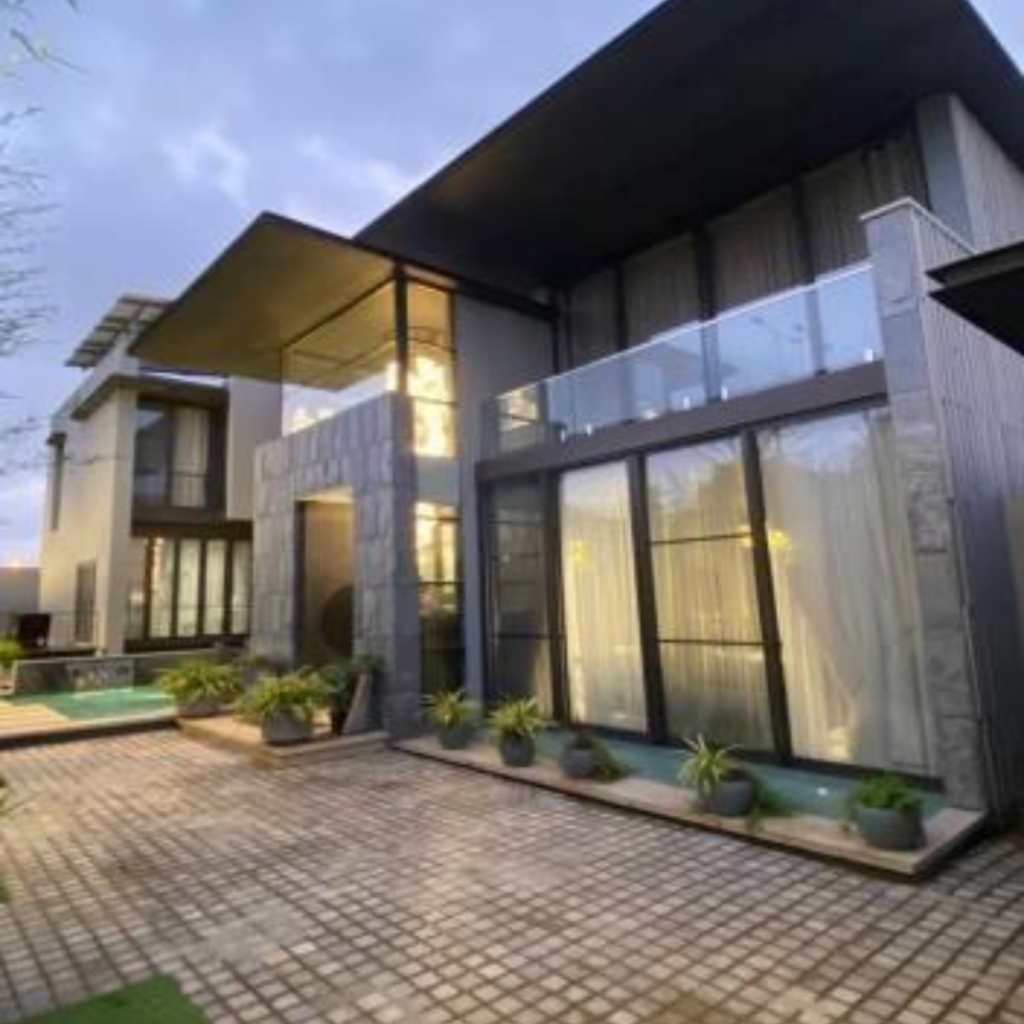
Modern façades, elevations, exterior planning, and architectural concepts for residential and commercial projects.
Let’s create a space that reflects your vision, supports your lifestyle, and is built with quality from concept to completion.